top of page
RESIDENTIAL SPACES
Designing homes that reflect individuality and elevate everyday living. From serene retreats to dynamic family spaces, our residential designs balance comfort, elegance, and functionality spaces designed to live in, not just admire.

SAONER HOUSE
2023 - NAGPUR, MAHARASHTRA, INDIA
Designed for a culturally rooted couple—with one hailing from Uttar Pradesh and the other from Maharashtra—the home delicately weaves together diverse regional identities through materiality, symbolism, and spatial storytelling.
At the heart of the design lies a contemporary interpretation of classic Indian sensibilities, expressed through a refined, minimalist approach. Every corner of the residence reflects an intent to celebrate Indianness—not through ornamentation, but through thoughtful expression. The palette and palette draw generously from the subcontinent: natural stones, traditional carvings, inlay work, and time-honored crafts sourced from Gujarat, Rajasthan, Maharashtra, Chhattisgarh, Delhi, Uttar Pradesh, and Madhya Pradesh.
All furniture was custom-designed to harmonize with the spatial narrative, marrying form with function. Brass, rich woods, marble, and carved sandstone breathe authenticity into the interiors, echoing the textures and tones of traditional Indian architecture.
A standout feature is the pool area—an homage to the architectural geometry of India’s ancient stepwells—creating a quiet oasis of reflection and retreat. Another anchoring element is the Tulsi Ghar, a sacred symbol in Maharashtrian homes. Positioned with reverence, it forms a spiritual axis visible from multiple key zones: the entrance, living and dining areas, master suite, and the central common space—quietly grounding the home in ritual and rhythm.
This residence is more than a physical space; it is an embodiment of identity, culture, and evolved aesthetics. It reflects a life where heritage meets aspiration—where design uplifts everyday living while holding space for memory, meaning, and mindfulness.
The result is a home that resonated deeply with the clients and their community—inviting admiration, evoking nostalgia, and affirming the timeless beauty of Indian design through a modern lens.

SIDDHI 61
2023 - ONGOING, LUCKNOW, U.P, INDIA
Siddhi 61 is a family home in Lucknow, set on its street behind a façade of terracotta brick lattice. The screen gives the house its identity among its neighbours and filters daylight into the rooms behind it.
Inside, a double-height lounge leads to an open kitchen and dining room, with bedrooms and a planted roof terrace looking over the city. Exposed brick, textured stone and warm timber carry through every level.
POOJA NIVAS
2017 - GANDHINAGAR, GUJARAT, INDIA
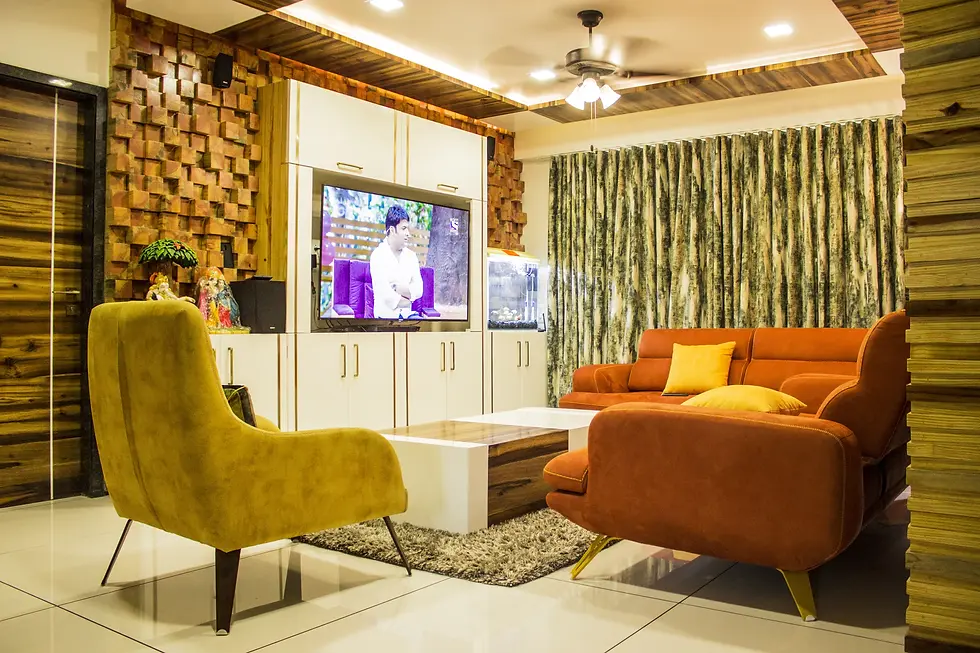
Pooja Nivas is a home in Gandhinagar arranged around one open living and dining space. Layered timber and stone-clad walls give the rooms their warmth, while pale glossy floors keep them bright.
A wall of backlit stacked stone marks the way to the living room, where orange sofas and a mustard armchair set the colour. Beyond it, a timber slab dining table sits beneath a cluster of pendant lights and a wall of lit circular mirrors, and a softly lit puja niche with a patterned white panel gives the home its quiet centre.
bottom of page